Everything you need, from first sketch to final quote
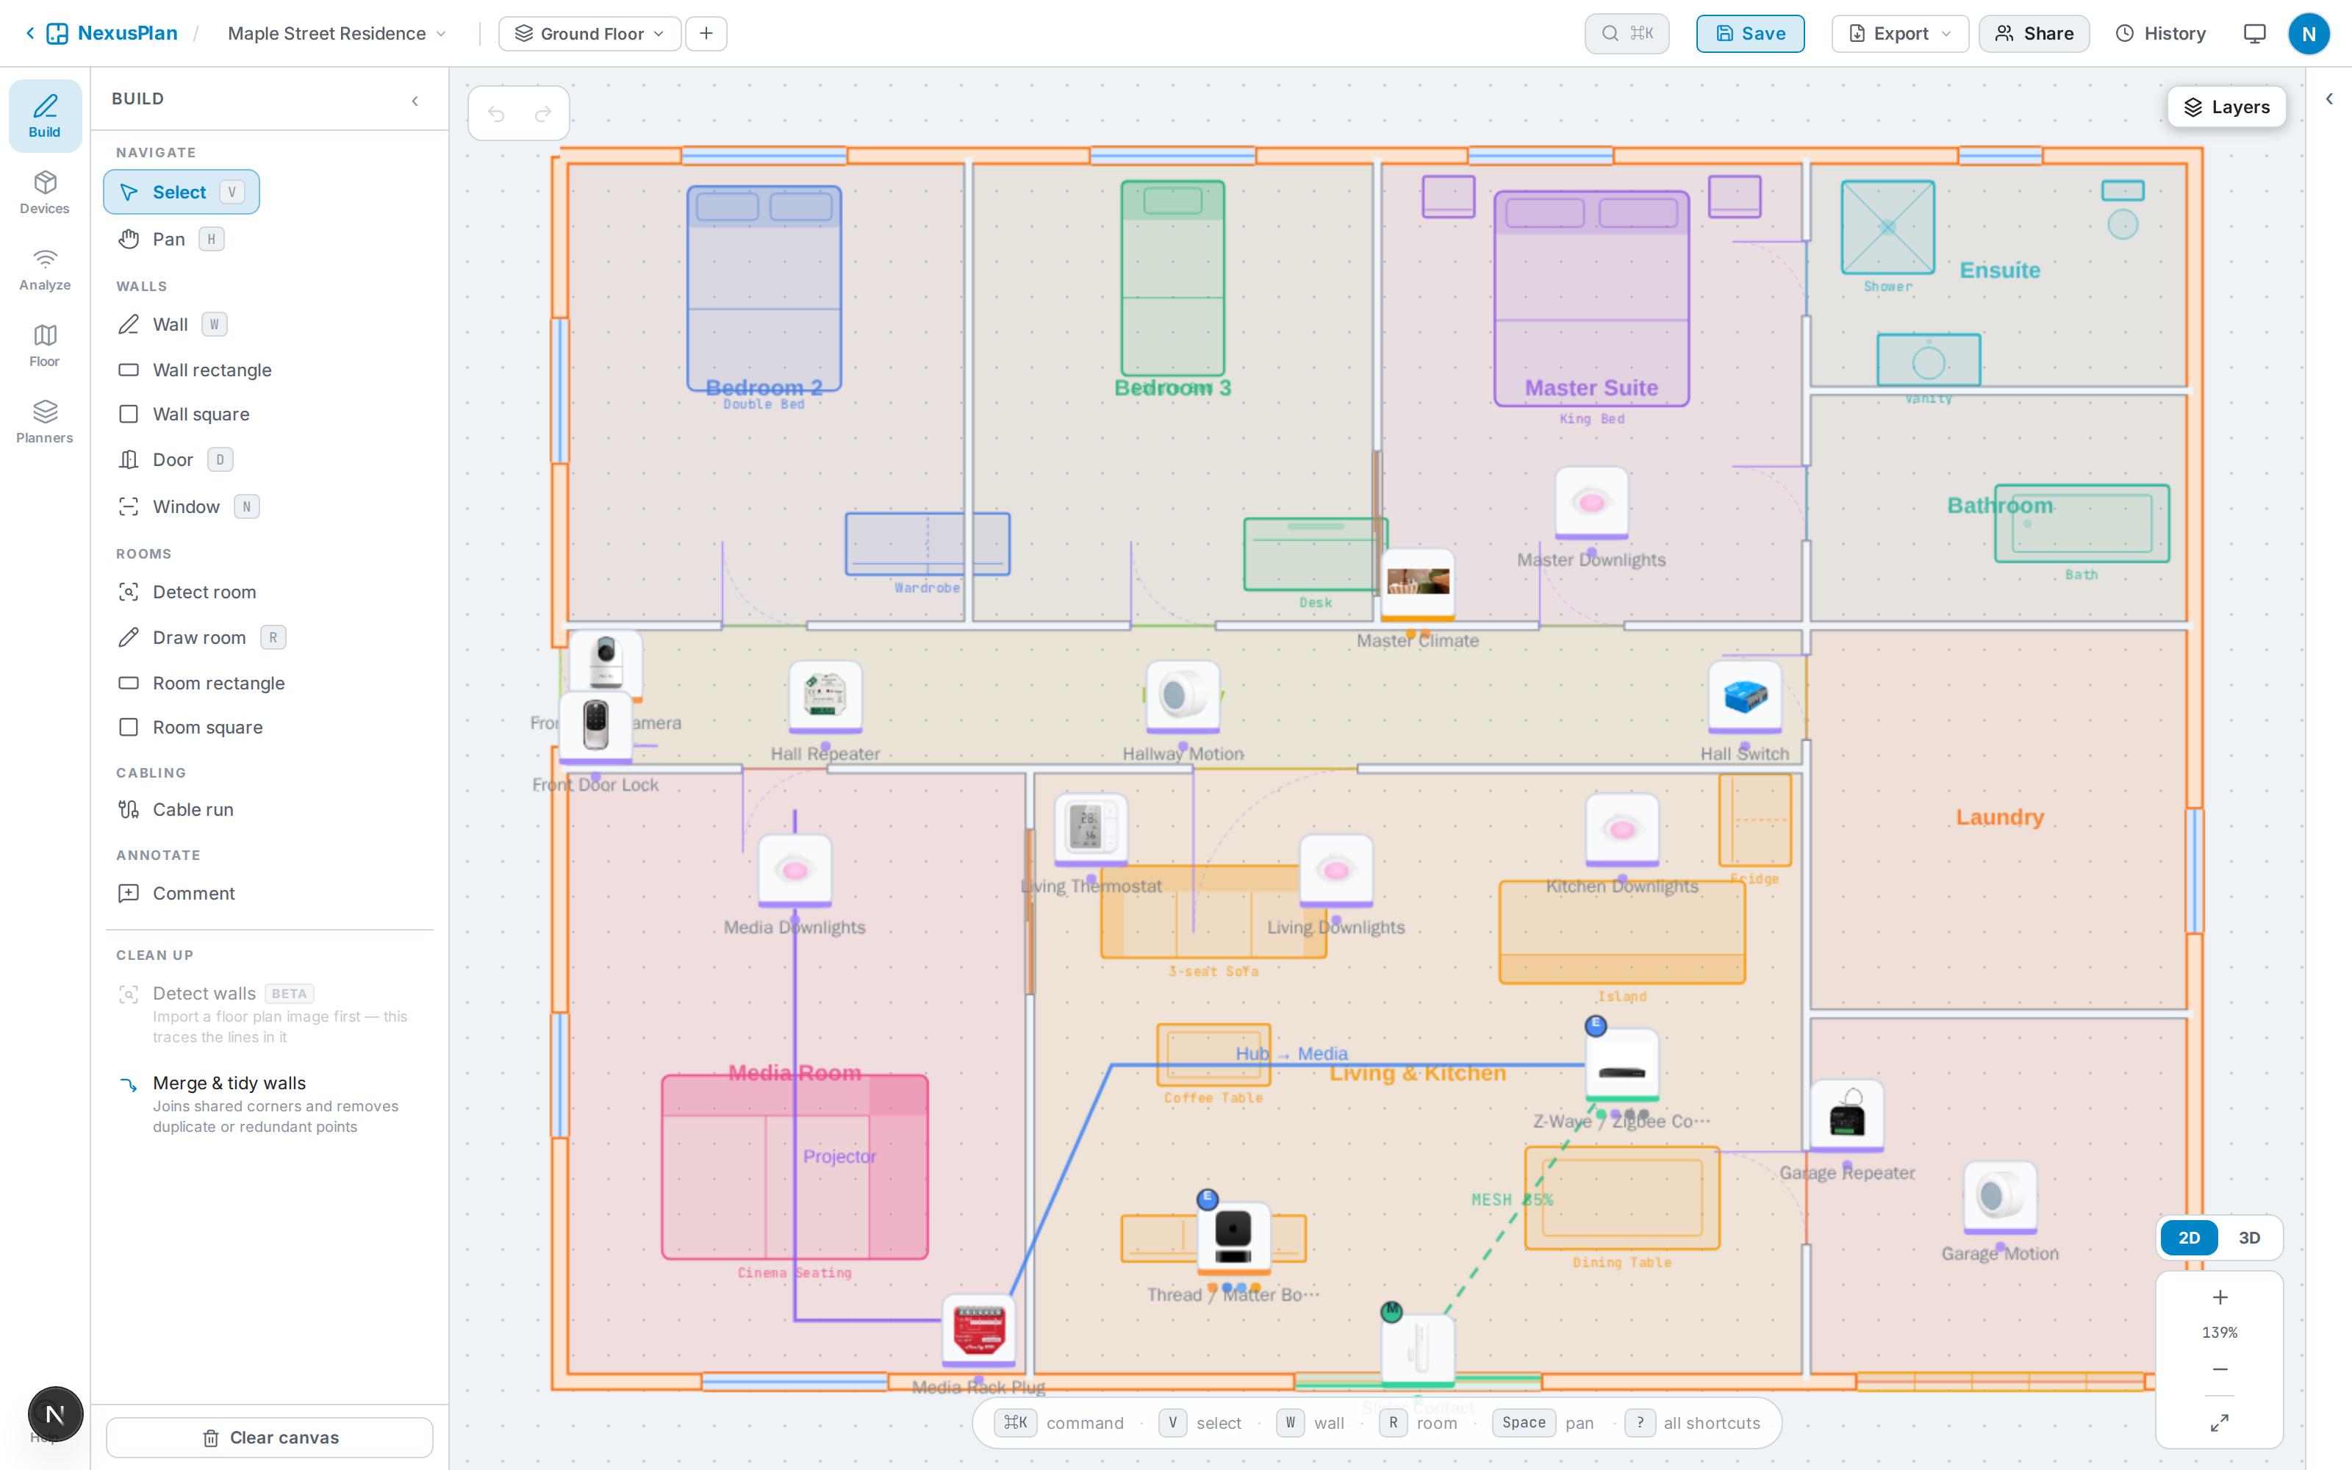
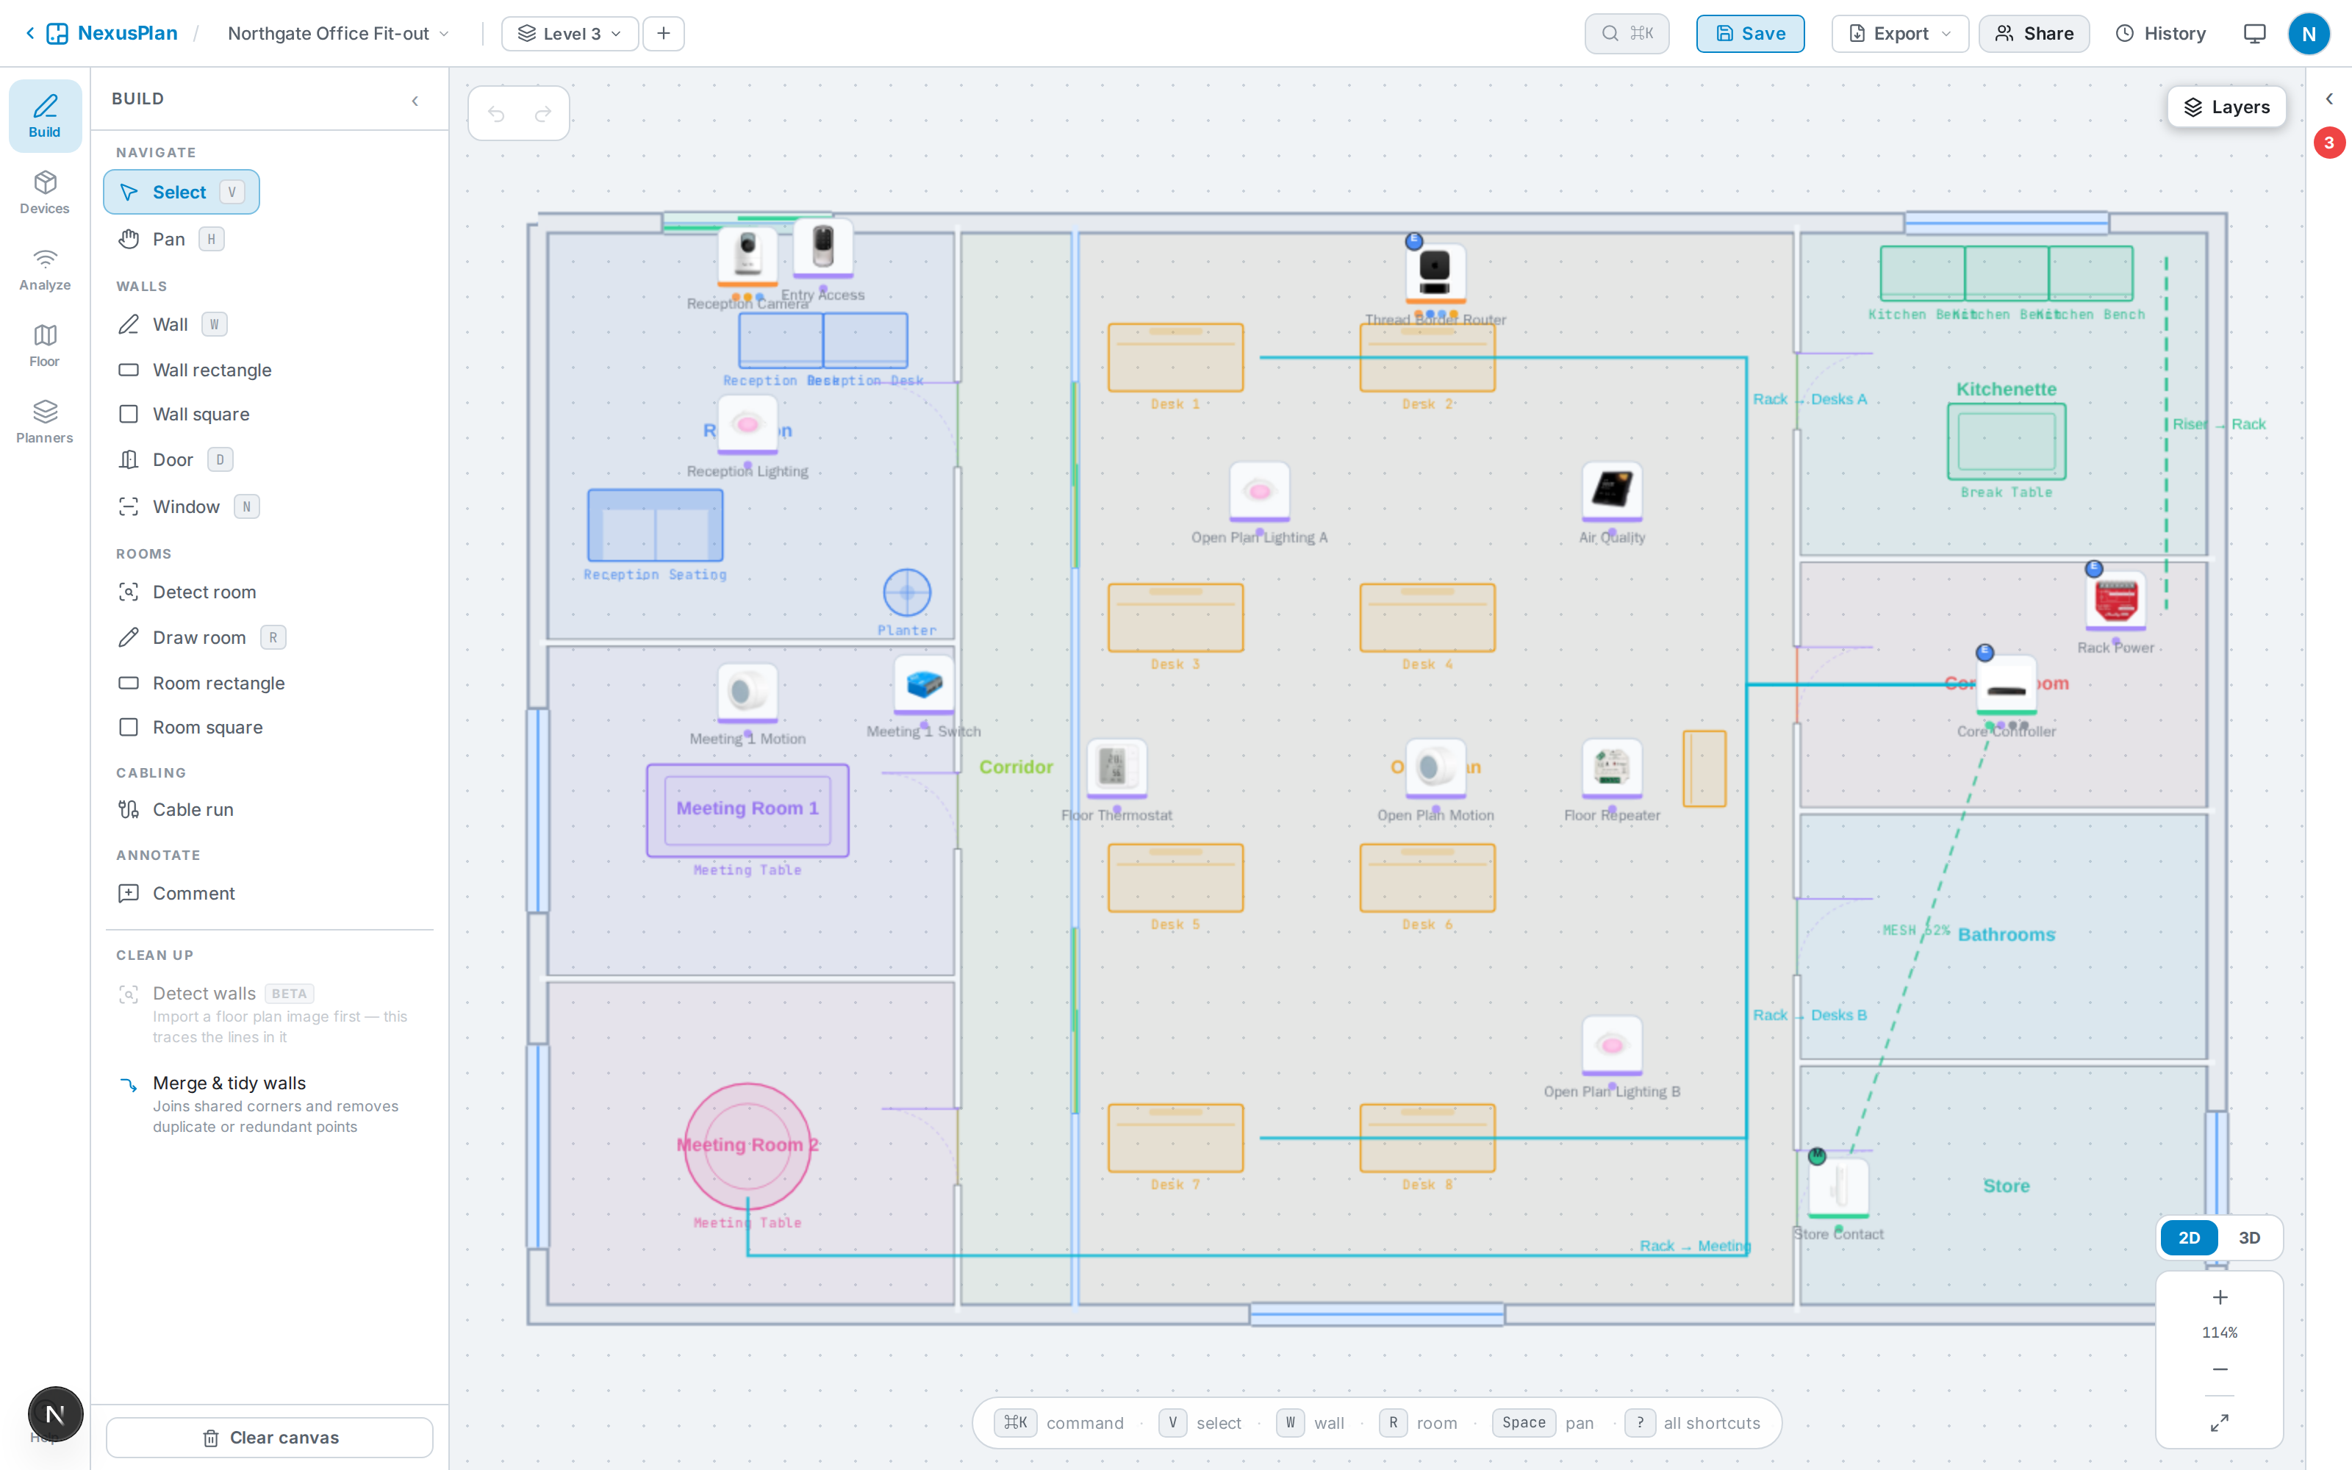
Floor Plan Drawing
Draw to-scale floor plans from scratch or trace over an imported plan — walls, doors, windows and rooms in minutes.
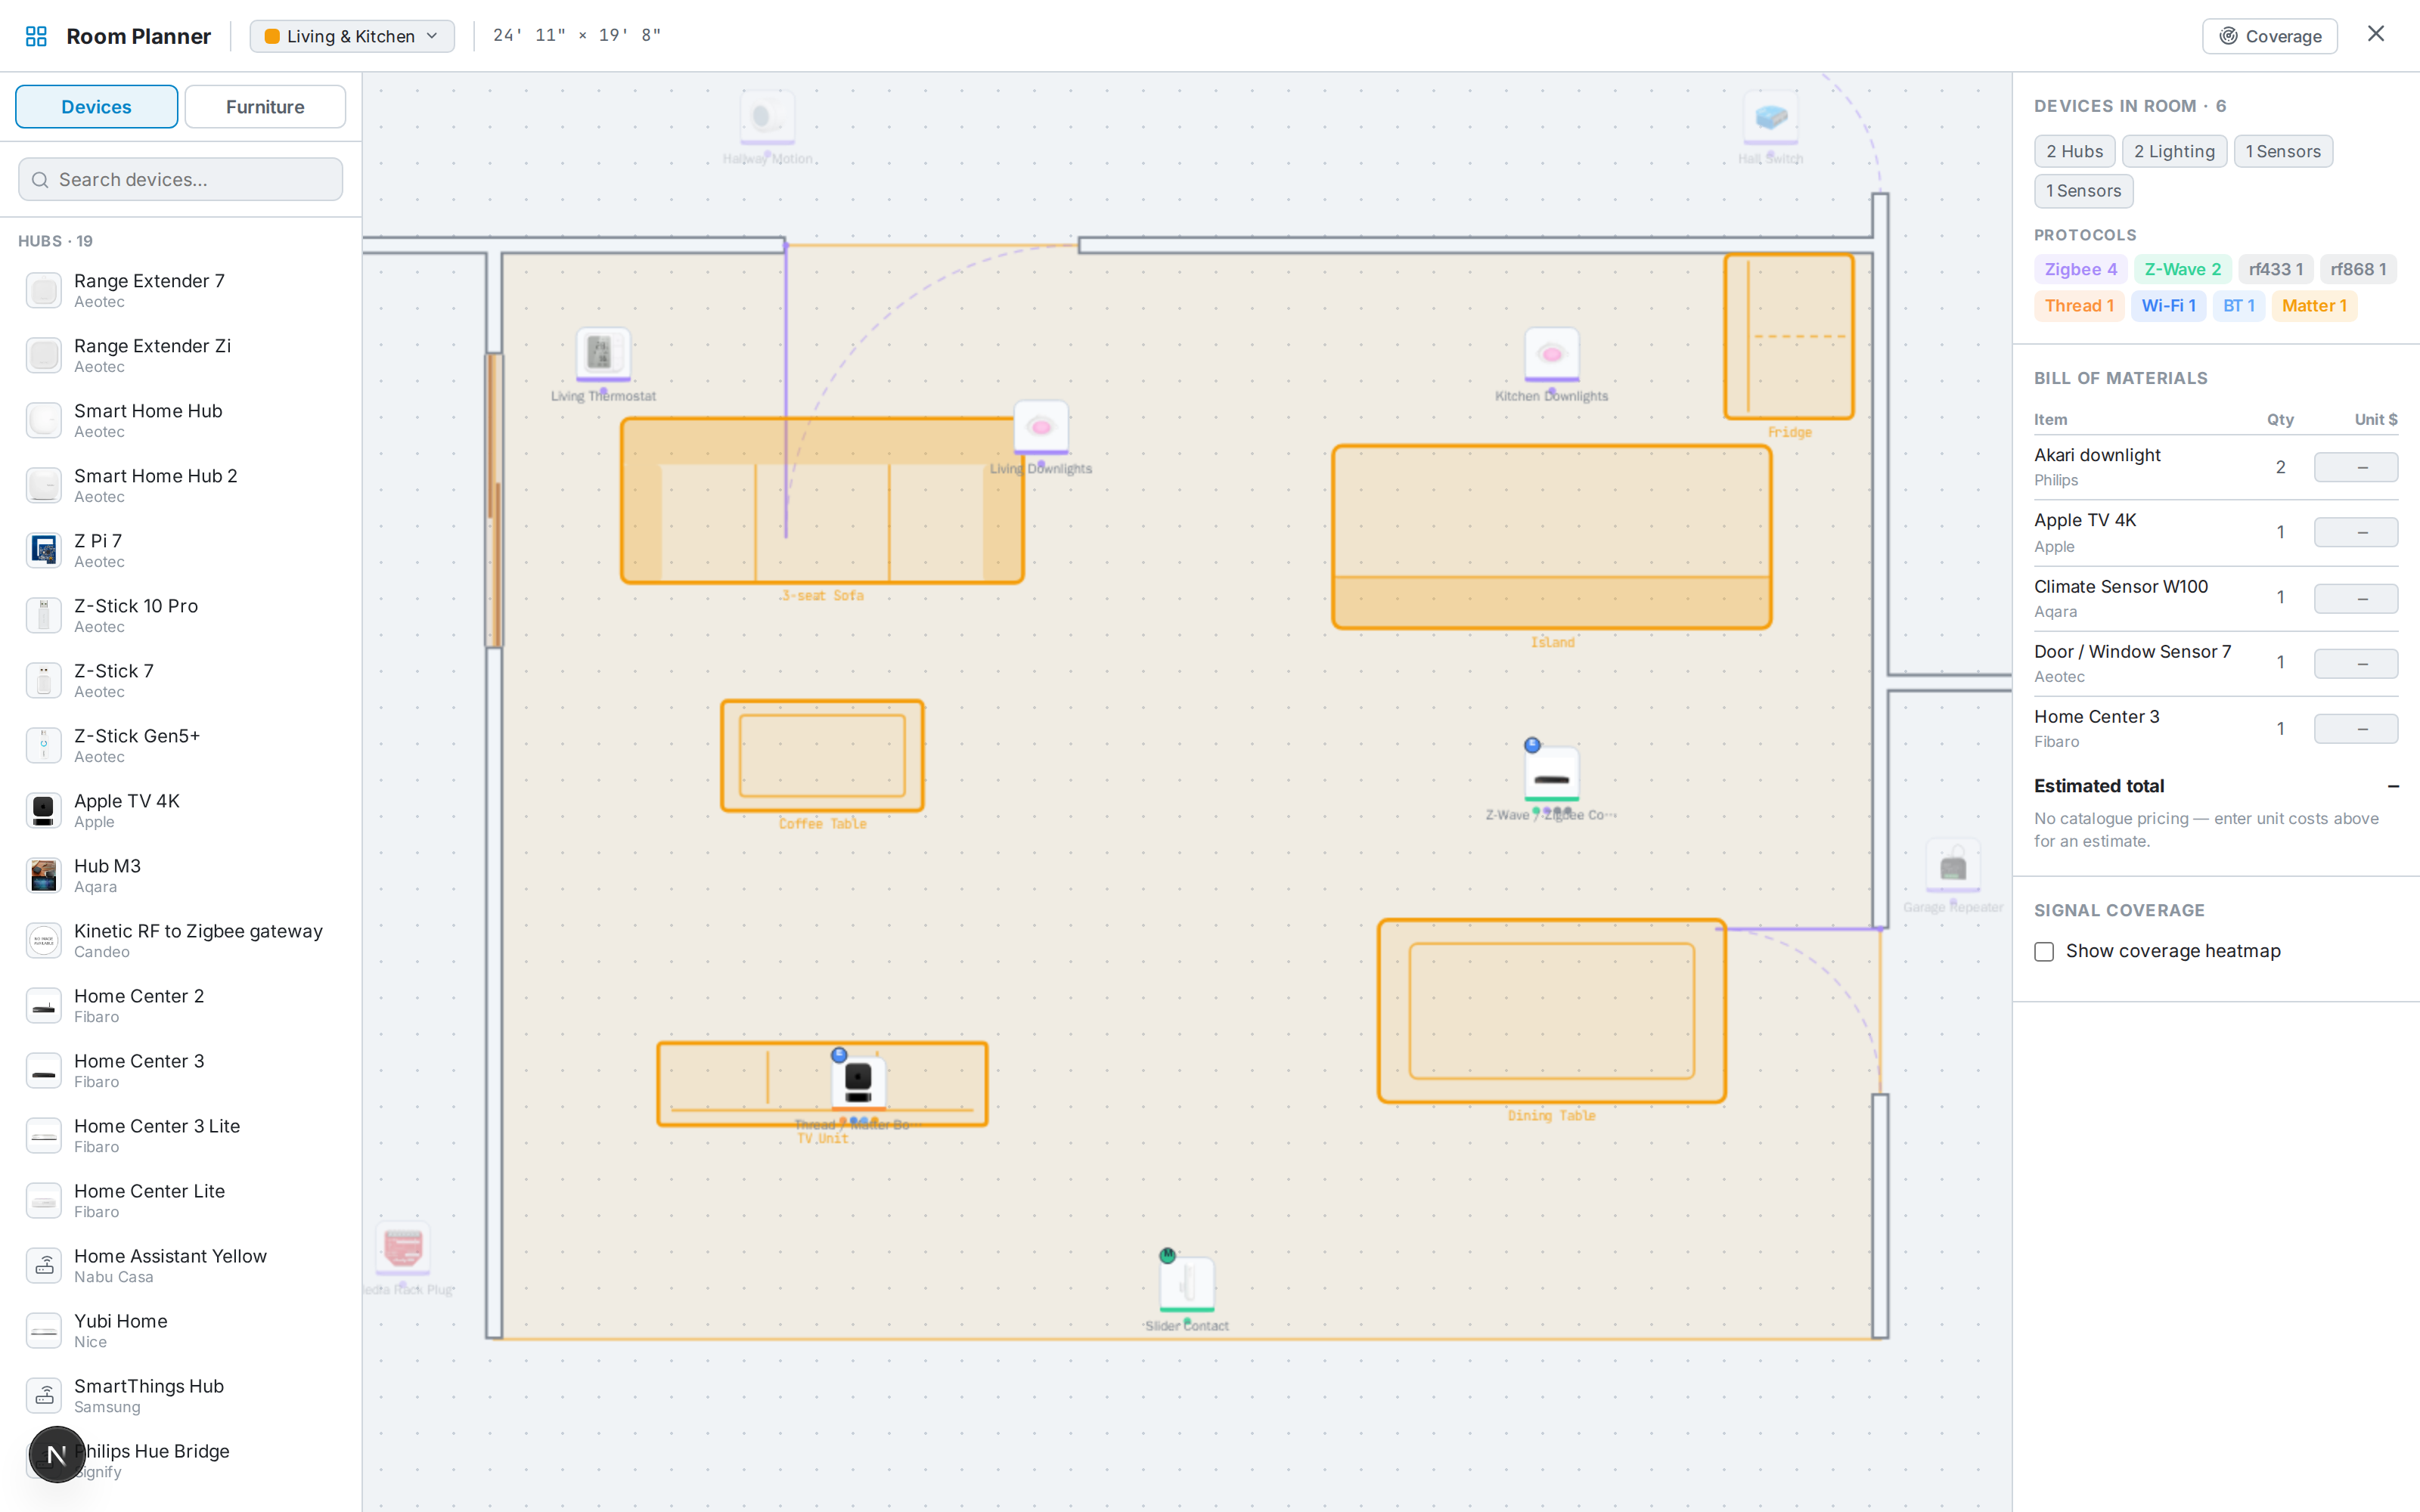
Device Library
Thousands of real smart home devices with specs, protocols and pricing, ready to drag onto your plan.
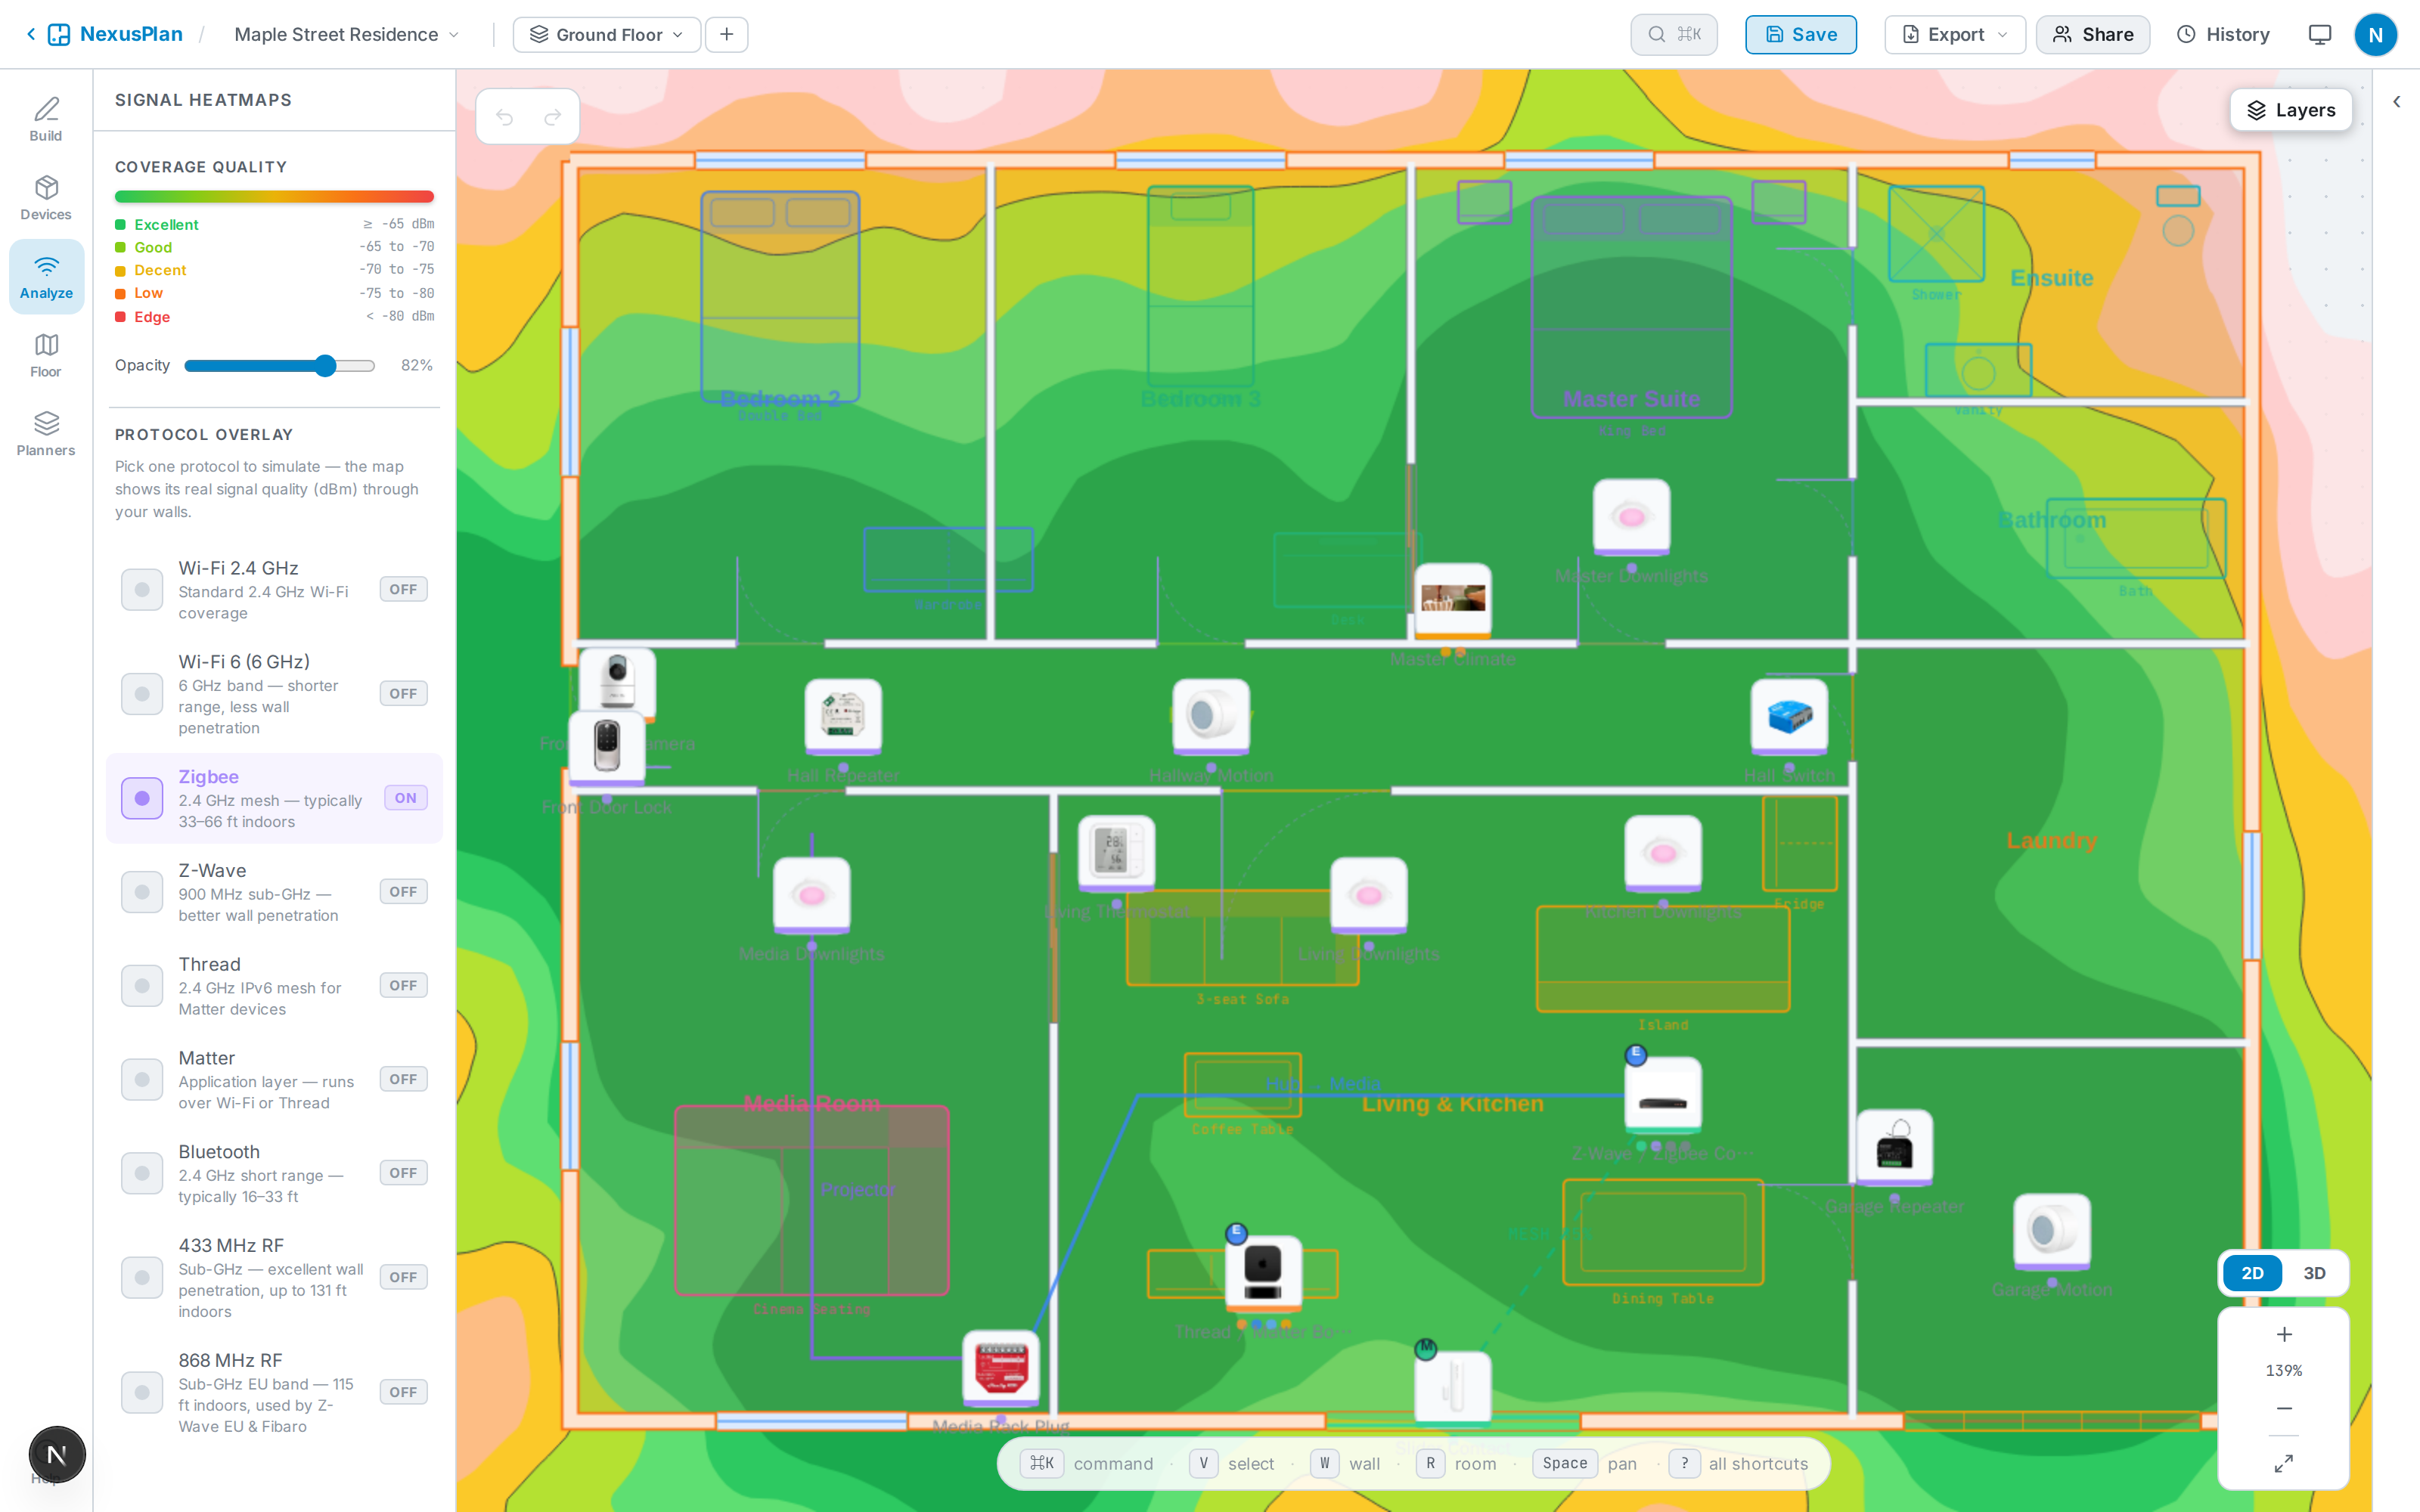
Protocol Simulation
Simulate Wi-Fi, Zigbee, Z-Wave, Thread and Bluetooth signal propagation through real wall materials.
AI-Assisted
Detect walls from an uploaded plan, and an assistant that reviews coverage and places devices — with your own AI key or AI tools (MCP).
Theatre Planner
Design home cinemas with speaker placement, seating layout and acoustic simulation for the room.
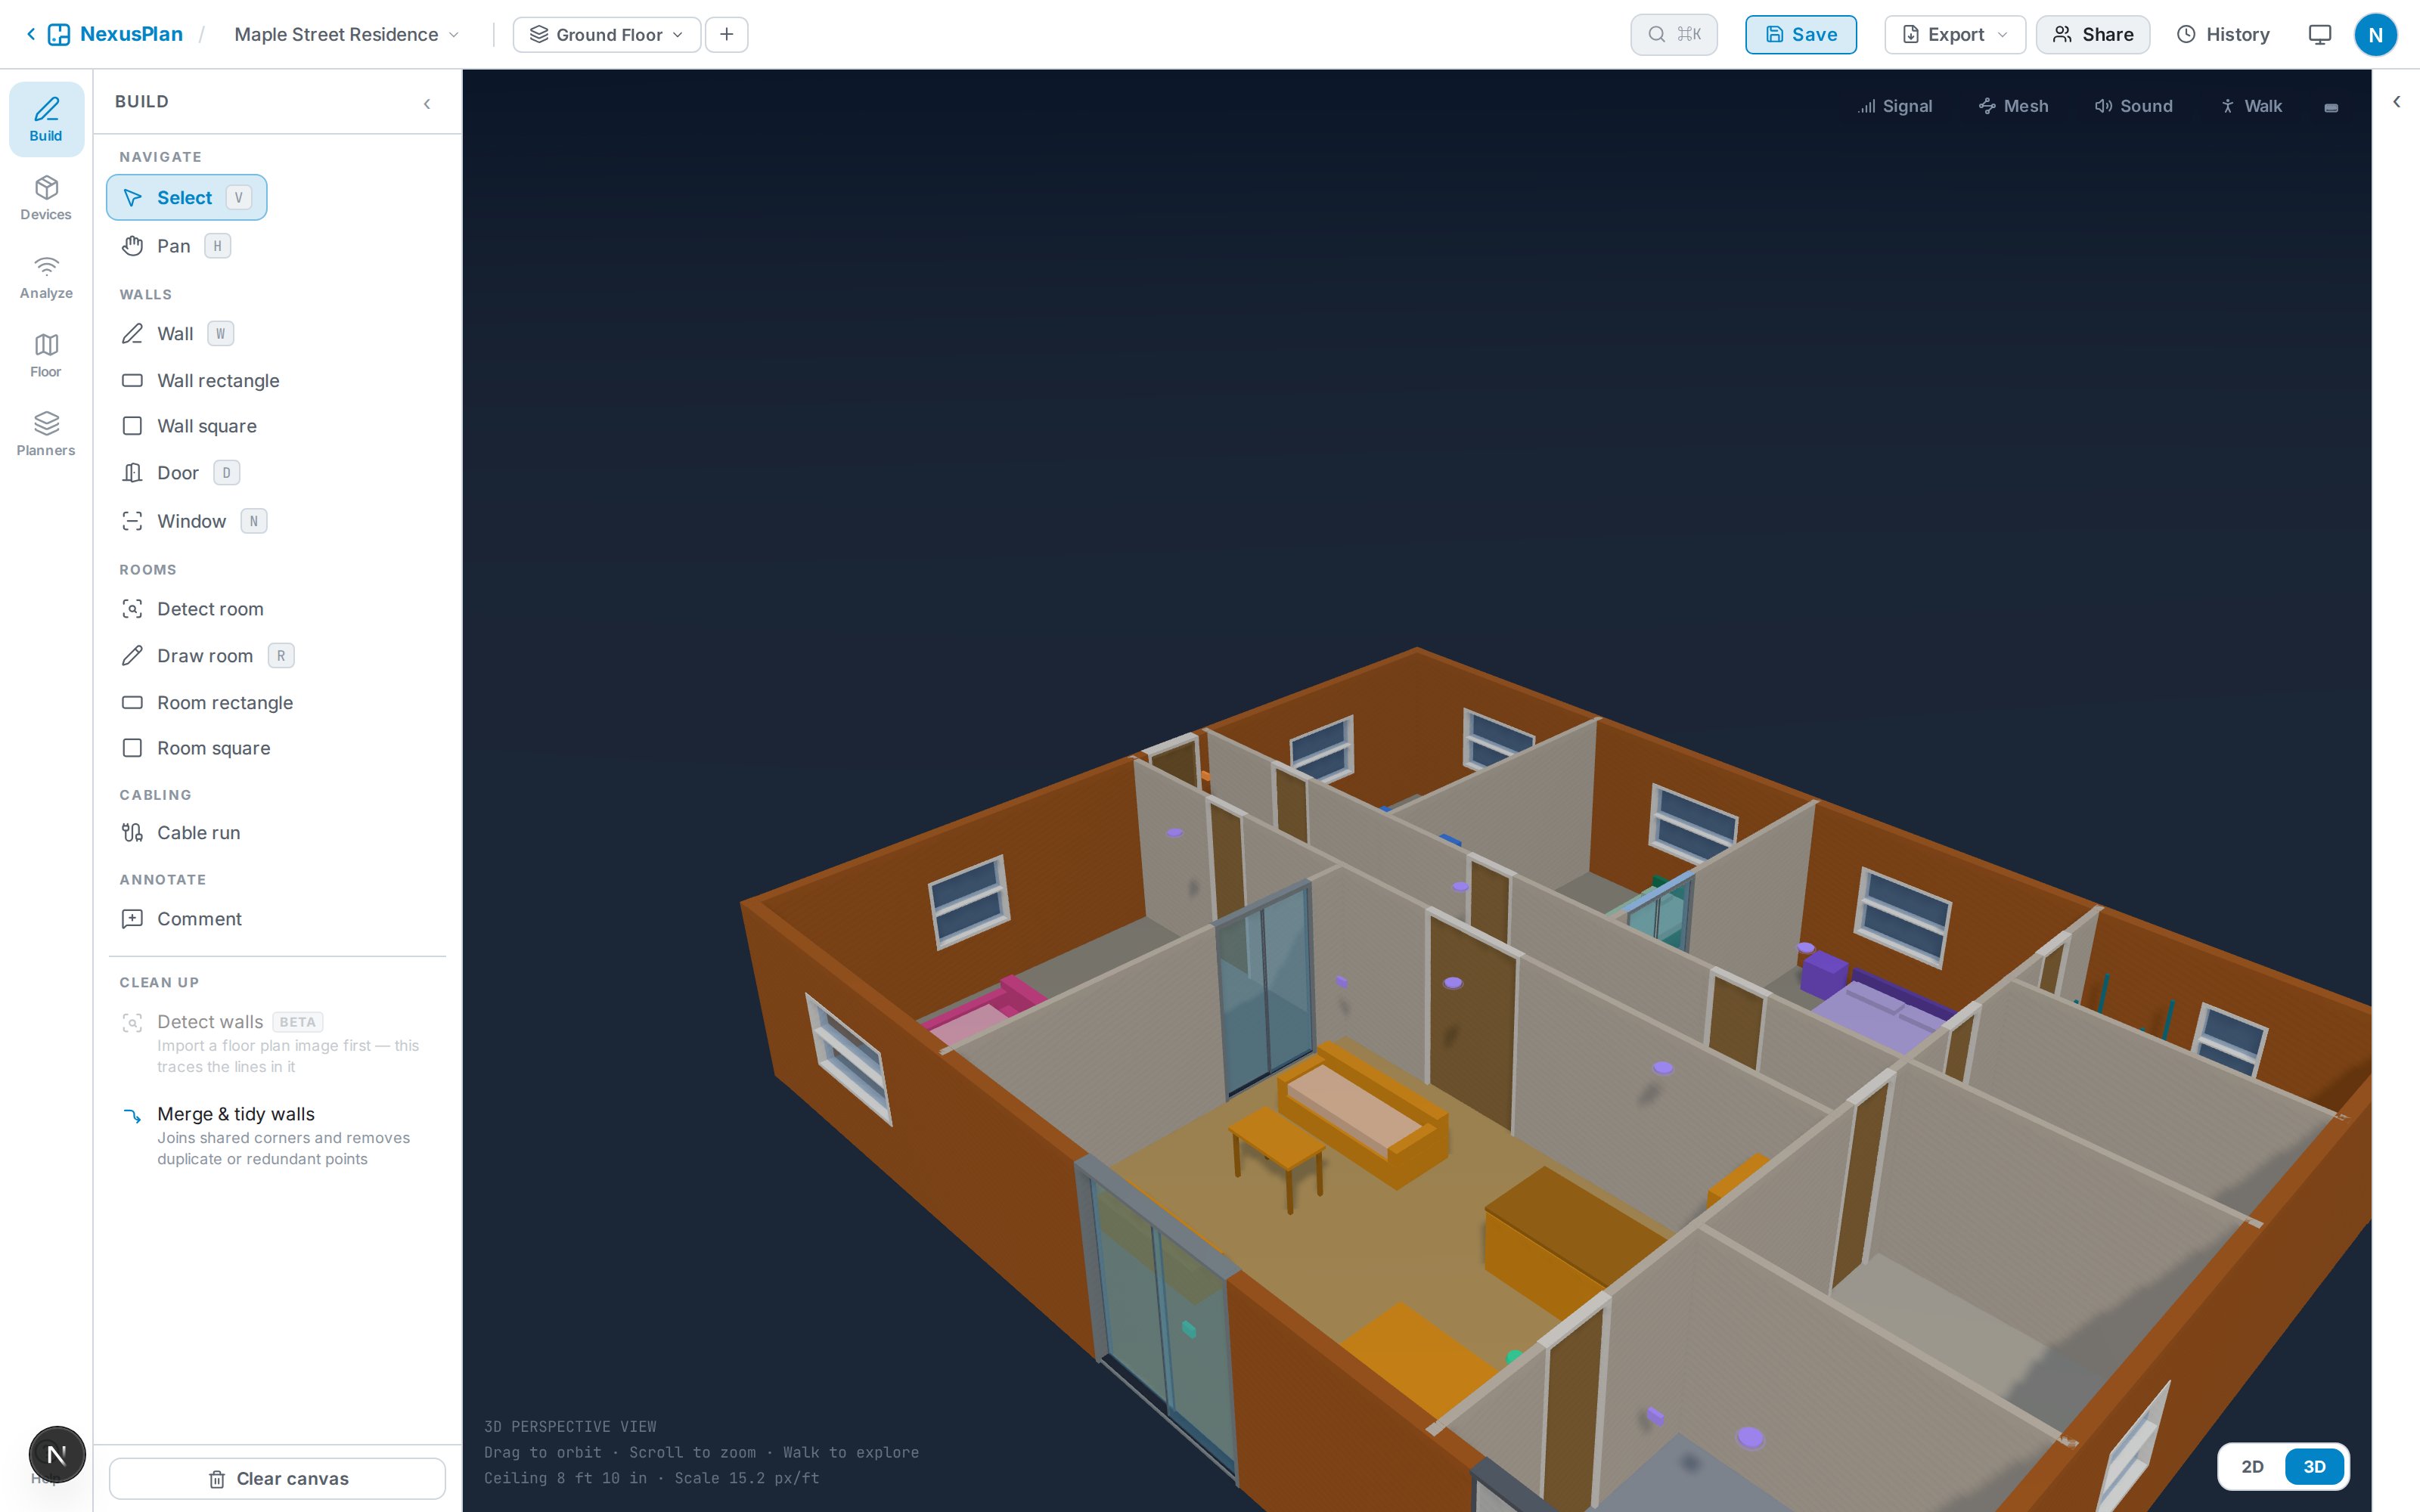
3D Visualisation
Walk through your space in 3D to see where every device will live before you install it.
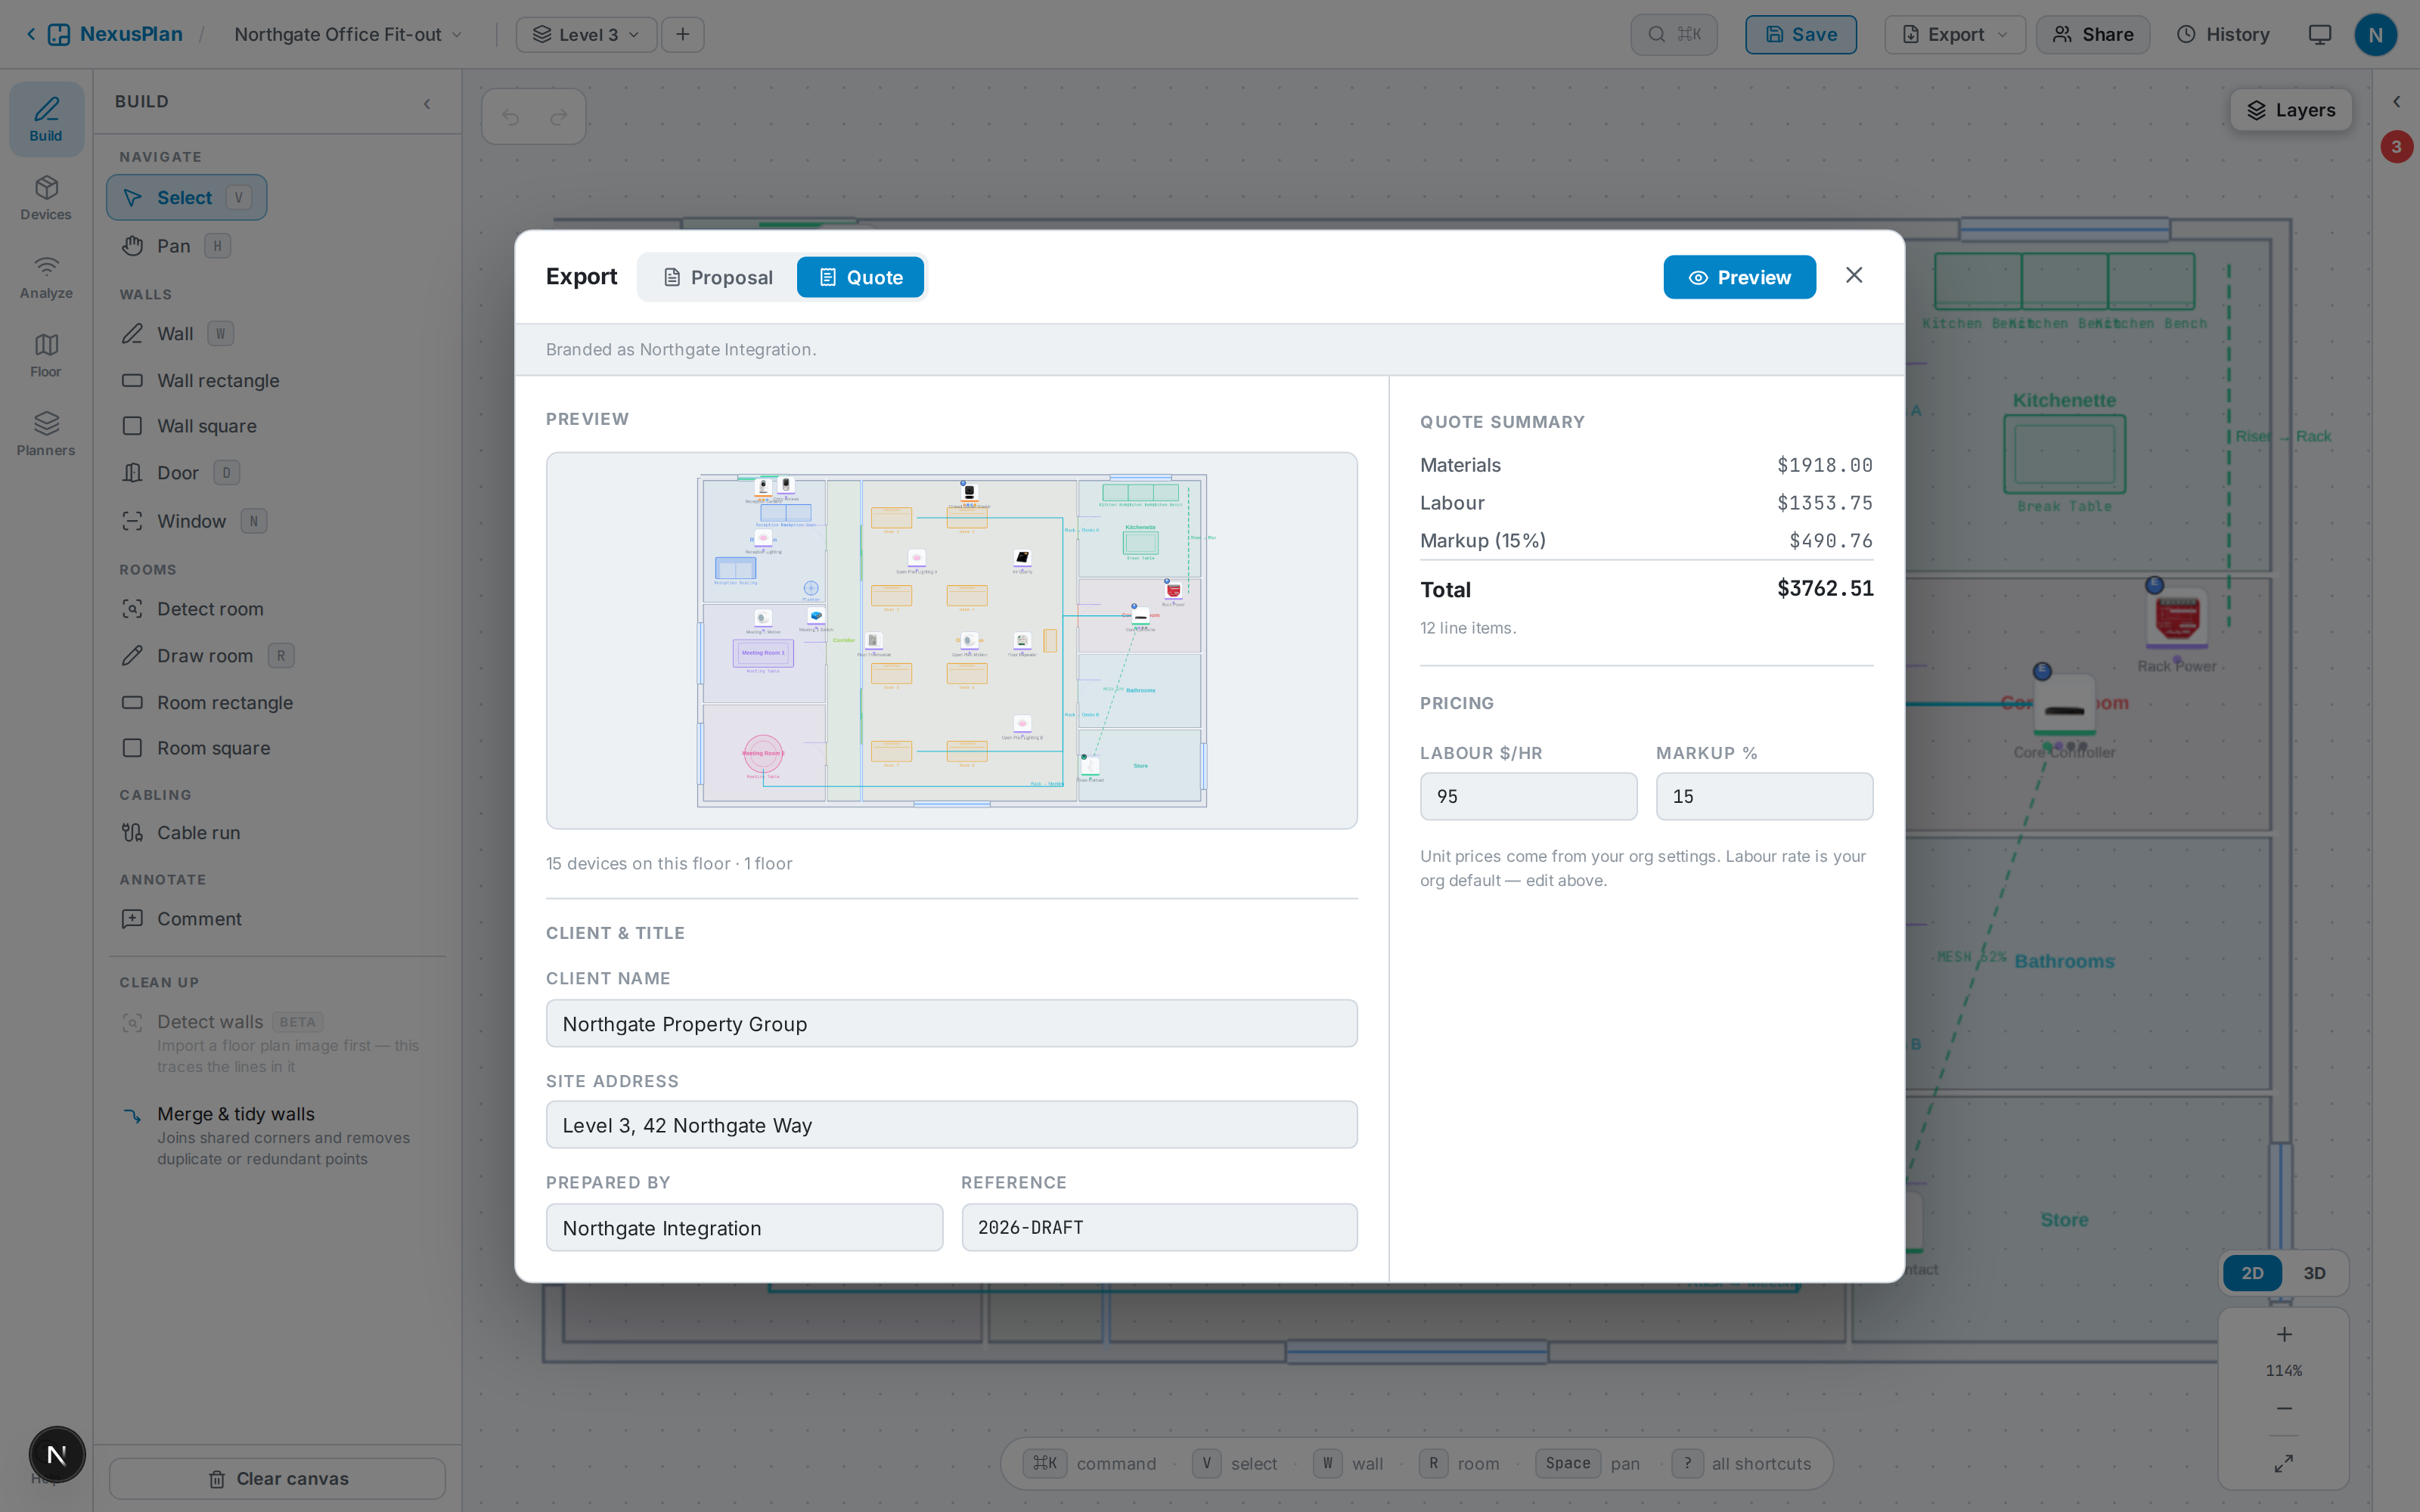
BOM & Quote Export
Export a complete bill of materials, or generate branded customer quotes with labour and pricing.
Three steps to a fully planned space
Draw your space
Sketch your floor plan or import an existing one. Set wall materials so simulations reflect reality.
Place your devices
Drag devices from the library onto rooms. NexusPlan tracks protocols, hubs and coverage as you go.
Simulate and export
Run signal and acoustic simulations, fix dead zones, then export plans, BOMs and quotes.
Free to start. Scales with your business.
2 projects with the full planning toolkit — drawing, simulation, 3D, exports and Home Assistant.
Start freeFor integrators — teams of up to 5, cabling, priced quotes with your labour rates and markup.
Start Pro TeamFor larger firms — 15 users included, your own device catalogue and pricing, your branding, priority support.
Start BusinessStart planning your smart home today
Free forever for 2 projects. No credit card required.
Get Started Free